AC Milan and Inter Milan on Thursday unveiled the design for the Generali Stadium, a €1.2 billion venue set to replace San Siro by the 2031/32 season.
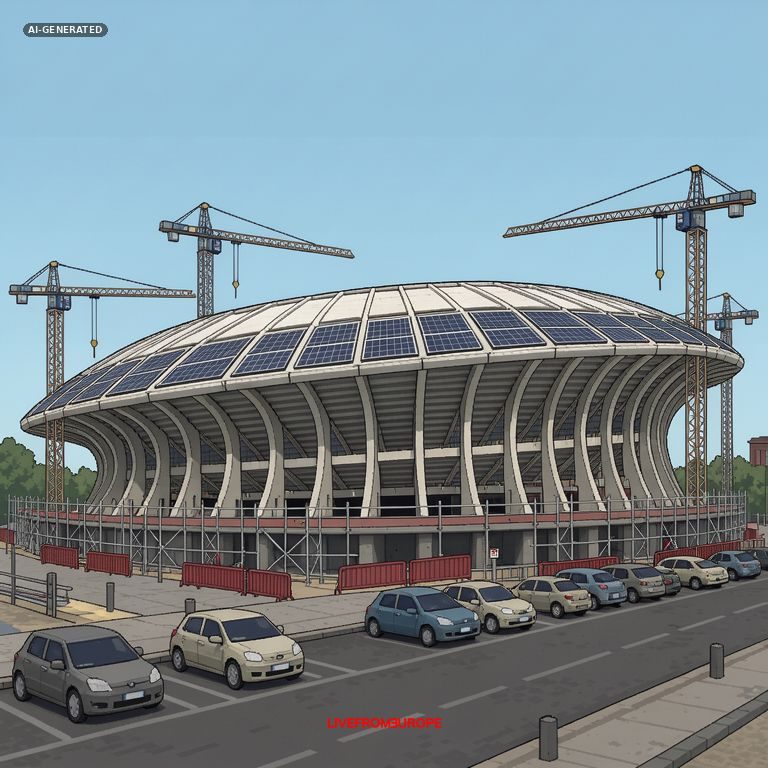
The 71,500-seat arena, designed by Norman Foster and David Manica, will feature an oval bowl with sweeping concrete arches and a white roof, rising to 60 meters at its highest points. The structure will sit on a raised podium with retail and dining spaces, while a 27,000-square-meter solar panel array on the roof will make the stadium energy self-sufficient. The steep 37-degree seating angles aim to bring fans closer to the pitch and amplify crowd noise, with the roof trapping sound inside.
The naming rights were secured by Generali, Italy’s largest insurer, in a long-term deal worth an estimated €650 million over 20 years. However, UEFA rules will require the venue to be called “Milano Stadium” during Champions League matches, as with other sponsored grounds in Europe.
Construction is slated to begin in 2028, with the clubs continuing to share the current San Siro until the new stadium opens. The existing ground will then be demolished. The project was presented at Milan’s Castello Sforzesco, where Foster noted the design prioritizes proximity to the action for both sets of fans. Manica added that the stadium would host football, rugby, American football, and concerts, calling it “a new symbol for Milan.”
The clubs acquired the San Siro site and adjacent parking areas for €197 million to develop the new facility. Renderings show 80 diamond-shaped membrane panels on the exterior, with LED lighting to customize the stadium’s appearance for home matches. Corporate seating will increase by roughly 7,000 seats compared to San Siro, offsetting a slight reduction in general admission capacity.